Blog ·
Measure Your Space Right: The Foundation for Perfect Custom Closets
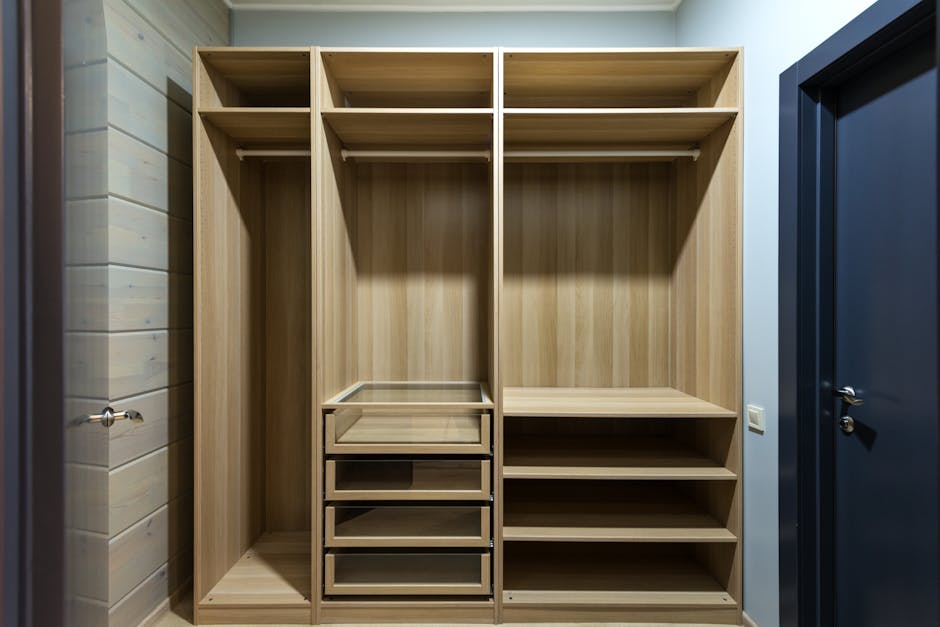
Getting Started with Your Custom Closet Project
At Tronk Layer, we understand that every closet is unique. Before we design your perfect custom solution—whether it's a walk-in closet, reach-in closet, or freestanding wardrobe—we need accurate measurements of your space. Proper measurements are the foundation for custom closet solutions that truly maximize your square footage and meet your storage needs. A small measuring error can mean the difference between a closet that fits beautifully and one that doesn't fit at all.
Measuring Walk-In Closets
For walk-in closets, start with the basics. Measure the length and width of your room in multiple places, as older homes may have uneven walls. Take measurements at the top, middle, and bottom of each wall to account for any irregularities. Note the height from floor to ceiling, and identify any architectural features like door frames, windows, sloped ceilings, or light fixtures that might affect your layout.
Don't forget to measure from the door opening, as this determines how wide your cabinetry and shelving can extend into the space. Take photos of the space from different angles and natural lighting conditions—these help our design team visualize your room and understand how light moves through it during the day.
Measuring Reach-In Closets
Reach-in closets require equal precision despite their smaller size. Measure the width of the opening, the depth from front to back, and the height to your ceiling. Note if you have a standard single rod or double rods already installed. Check for baseboards, electrical outlets, switches, or vents that could impact your custom design. Many reach-in closets hide wasted space in corners and upper areas—accurate measurements help us identify opportunities for additional shelving, drawers, and hanging rods that transform these compact spaces into highly functional storage areas.
Planning for Freestanding Wardrobes
If you're considering a freestanding wardrobe, measure your floor space carefully. Determine exactly where the wardrobe will sit and confirm there's adequate clearance for doors to open fully without hitting walls or furniture. Measure your ceiling height, as this directly affects what size unit will work in your room without appearing cramped. Consider doorways and hallways the wardrobe must pass through during delivery.
Common Measuring Mistakes to Avoid
- Measuring only once—always verify with a second measurement
- Forgetting to account for baseboards, trim, and molding
- Not noting irregular walls, angled corners, or alcoves
- Overlooking obstacles like outlets, switches, or ventilation vents
- Assuming perfect symmetry in older homes
- Failing to account for door swing radius
Taking time to measure accurately ensures your custom closet fits perfectly and functions beautifully for years to come. When you're ready to discuss your custom closet project, bring your measurements and photos—this information helps us create a design that truly works for your space and your lifestyle.